Friday, February 3, 2017


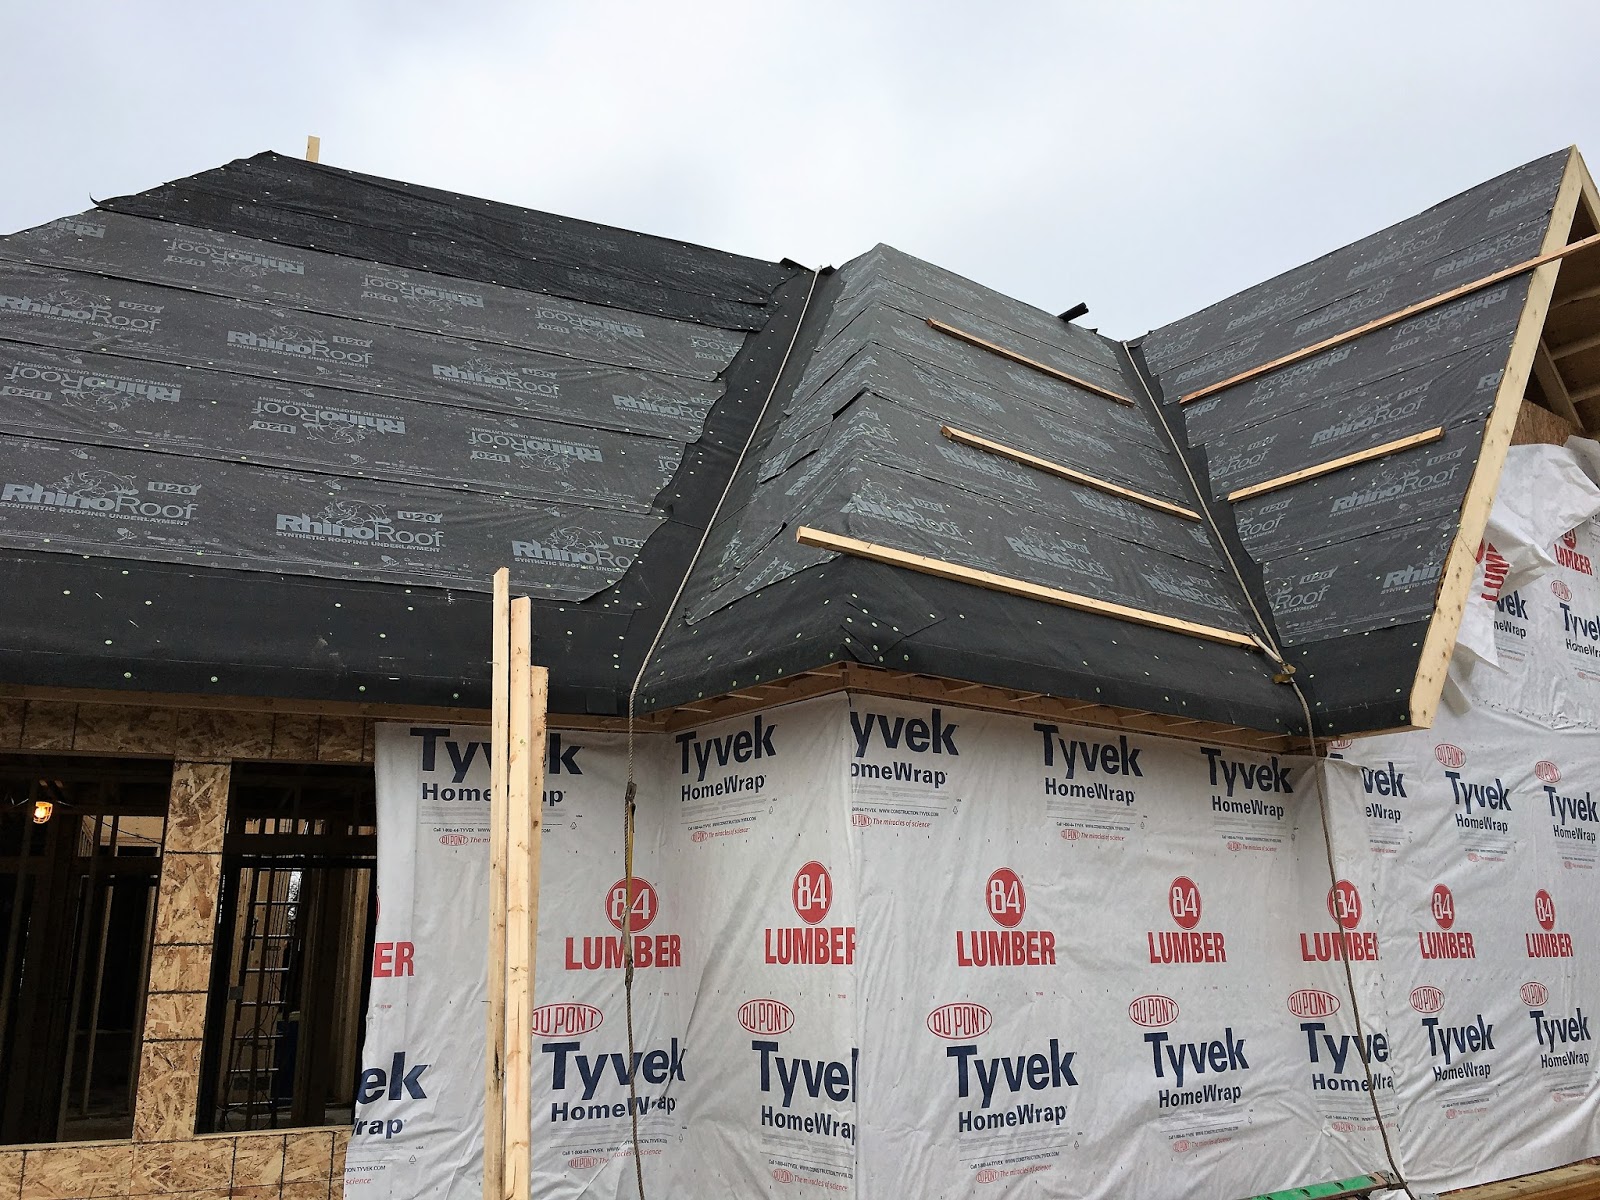
 A major construction milestone occurred on Thursday: carpenters removed the plastic sheeting that has been covering a large hole in the roof of our historic building since September and connected the roof of the new building to the roof of the old. They will continue to work on the roof today, Friday, and all day Saturday. By the end of Saturday, most of the roof of our new home should be framed and sheathed. That will set the stage for the roofers, Bucco Roofing, to affix the shingles on the new and old sections of the building. Because our roof is a dominant feature of our building, re-shingling the entire building will add coherence to the design.


The large open section that can be seen in the rear of the roof will be framed out to form a dormer. The decision to add the dormer was made at the recent owners/contractors meeting. The dormer will include a 36" X 6'8" door to provide access to the flat roof over the infant/toddler room where condensers for our HVAC system will sit. Without the doorway, anyone providing service to our equipment, which will be installed in the attic, on the flat roof over the infant/toddler room and in the mechanical room in the basement, would have to climb down the attic steps, walk around the building, erect a ladder and climb up over the safety railing to the roof. In addition to slowing down maintenance work, climbing up a ladder and over a railing to the roof is a safety issue. The benefits apply to contractors we might hire to do the work and members of the congregation who regularly maintain our church. Our HVAC contractor felt so strongly that adding the dormer was the right thing to do that they gave us a $1,000 credit toward the approximate $5,000 cost of the change. In addition, having the door should provide financial benefits by reducing the cost of future maintenance contracts.
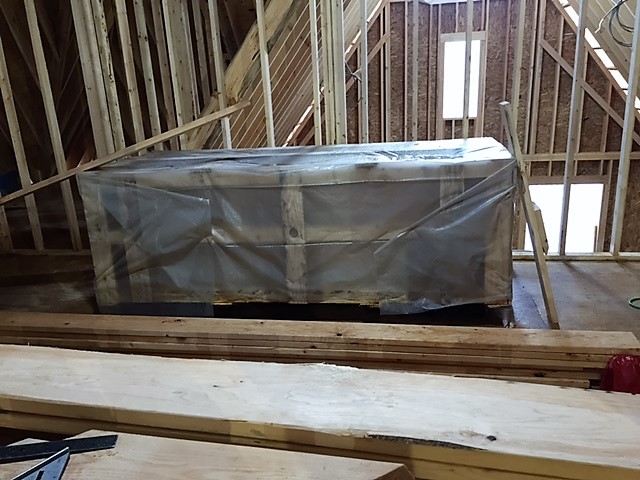
As mentioned in Wednesdays post, the air handling unit (AHU) that will sit in the attic over the men's room was delivered and craned in through the open roof early Wednesday morning. The unit weighs about 900 pounds and will be mounted on four springs and 2X6 lumber to add stiffness to reduce the amount of vibration transferred to the building. This unit will force heated or cooled air through two vertical ducts attached to the Blueduct under the concrete floor. To further reduce transferring vibration to the building, the AHU will be connected to the duct-work with flexible connectors. Once the building has been "dried in," work on our HVAC system can move ahead.

If you zoom in on the photo taken through the window of what will be Roy's office, you can see some the electrical wiring that has been installed. Apropos of that, following the staff meeting on Tuesday, the staff donned hardhats and walked through the new office space to begin the discussion of how the offices will be laid out and what furniture will be needed. Separately Michael Hennessy and John Armstrong walked through our historic building and put together a list of work we'd like to accomplish before we move in to make the old space compatible with the new. The biggest task will be fixing up the former rainbow room by adding a false wall over the east wall, leveling the floor, removing the slop sink, patching the walls, fixing the ceiling, redoing the powder room, painting, repairing the exterior door and adding new carpet. We would also like to address the north wall of large basement classroom by adding drywall, add new lighting and paint the wooden ceiling chases to brighten the room. There will be plenty of work for volunteers willing to help with the process. A formal request for help will appear in the Beat at a future date.


Wednesday, February 1, 2017


TEDCO's primary focus for the past week has been finishing the roof. While the weather has not been cooperating with the roofers, the framers have kept busy. The roof over the offices is particularly challenging with a variety of angles, surfaces, peaks and valleys.  

This morning at 6 a.m., while the roof was open, our HVAC contractor craned in the main component of our HVAC unit, which weighed in at about 900 pounds. This unit (photo to come when the photographer is permitted access) will be installed above the men's room and will sit on four large springs to isolate the vibration from the building.


To frame the roof, carpenters must not only cut birds mouths and angles on the rafters - many of them also have beveled ends. A sample of a beveled and angled joint can be seen in the accompanying photographs.


To mimic the curved feature of our historic building, special rafter ends have been added to the roof decking over the sanctuary. Foam insulation will be placed between the rafter ends, and that portion of the roof will be sheathed. 


The remainder of the sloped portion of the sanctuary roof will be covered with engineered insulation panels and then shingled.


In this photo of our historic building, the gutters are made of copper and  the downspouts are made of aluminum painted musket brown, which provides a decent match to the patina of the original gutter.
The gutters and downspouts for the new building will be a close match to those on our existing building, except rather than being copper, they will be musket brown aluminum. 


Instead of hanging under the eave, the new gutters will mount on the front edge of the roof. An aluminum drip edge will be installed under the shingles to direct the water into the gutters. (The gutter sample in the photo is made of galvanized steel.) 


Because the slope of the roof is so steep, snow guards will be attached at strategic points along the lower edge of the roof. Without the snow guards, there is an increased likelihood that snow and ice 
will one day cascade into the gutters and rip them off. 


Wednesday, January 25, 2017


Large windows dominate the west wall of the sanctuary. The solid walls left and right of the center window will be wired to some day (finances permitting) accommodate large screen television monitors for use during services and meetings.


Most of the framing for the stage has been installed in the west end of the sanctuary. When finished, the stage will be one foot high with a six-inch-high step that is eighteen inches deep. To allow wheelchair access to the stage, an ADA compliant ramp will be added along the left (south) wall. Before the floor decking is attached, wiring for electric power, audio/visual and data will be installed under the stage. 


Framers are attaching studs for drywall to what was once the exterior wall of the church adjacent to the patio. (We used to stack firewood against this wall.) It is now the interior wall of the infant/toddler room. The large opening in the distance will frame a large window that will look out onto our backyard. 


The clerestory window in the choir/RE room has been framed in. The vaulted ceiling of the room will follow the roof line to the horizontal top plate where it will flatten out. A vent for the HVAC system will fill the triangular space above the window and ceiling.


The framing in the center of the photo will house the 2' diameter HVAC duct that will direct warm or cool air from the heating and cooling system through the ducts under the floor to the vents in the sanctuary. To the right is the attic that will house much of the HVAC equipment. To the left, flexible conduit that will provide power to the ceiling light fixtures in the sanctuary hangs until needed. This room will have the access ladder to the attic, and will house the A/V controls and the circuit breaker panels.

This view of the attic is taken from the choir/RE room. The wood framing, which will soon disappear under insulation and drywall, makes an interesting and, to some, a beautiful pattern.


Electricians are also at work on the interior installing wiring, conduits and boxes that will be used for AC outlets, light fixtures, light switches, and data. 


For a building to be "dried in," the interior must be protected from rain and weather. That requires that the roof and walls are built and covered with protective material, and the window openings either have windows or a temporary covering. Because two large sections of roof are not yet framed in, it's unlikely that the new addition will be completely dried in today, but framers and roofers have begun adding the protective materials.

Roofers are using a product called Rhino Roof U20, a synthetic air, water and vapor barrier for use under asphalt shingles – which we are using. According to the product website, Rhino Roof U20 is 12 times stronger than normal roofing felt, provides a slip resistant walking surface, lays flat, does not absorb moisture and contributes to LEED points. While we are not going to be LEED certified, we are trying to construct our building with as small a carbon footprint as possible.

Tyvek building wrap, a product of DuPont, is being added over the sheathing. According to the product website, Tyvek provides an air and water barrier, which controls air leakage, and helps reduce the load on the heating and cooling system, thereby saving money. It also keeps water out, but allows "water vapor to escape when moisture does get in, letting wall systems dry, helping prevent mold, and protecting and improving building air quality." Those of us who remember the construction of the Spring Hill Suites across from Rollier's Hardware can attest to the durability of the product. It was exposed for so long, that many of us still refer to it as the Tyvek Hotel.

The roof on our building will be covered with asphalt shingles and rolled rubber roofing. The shingles will go on the sloped roof, and the rolled roofing will go on the flat roof. In the photo to the left, stacks of foam insulation await installation on the roof of the sanctuary.  


Pallets of shingles also stand by waiting to be called to duty.


Wednesday, January 18, 2017


The roof decking that forms the ceiling of our new sanctuary is installed and electricians have begun installing the octagon boxes for our ceiling light fixtures. Three types of fixtures will be installed - 34" diameter shallow drum LED chandeliers, 6" round down-light cylinder lights and 8" round theatrical adjustable cylinder lights. See the photos below. (Clicking on a photo will enlarge it.)


Octagon boxes for our ceiling fixtures have been
installed and partially wired.


Drawing of the lighting design. A1, A2, and A3 
are 6" LED downlights, B1 and B2 are 8" LED theatrical 
spotlights and D1 are  drum pendant chandeliers. 
All are pictured below.


34" shallow drum pendant LED lighting fixture. 
(Not our color)


Shade color for our drum pendant.


6" LED cylinder light will hang from a
6" stem.


8" LED cylinder theatrical light will be
focused on the stage.


Carpenters continue to work framing the walls and roof of the new addition. By next week the roof structure should be complete. This Saturday, January 21, all the exterior roofing materials will be delivered, so no one will be allowed to park in the Sunnyhill parking lot. The roof will be a combination of shingles, on the peaked roof, and rolled rubber roofing on the flat roof, which actually has a slight slope to the west to prevent water from puddling. See an earlier post for a photo showing the shingle color.


The peaked roof of the choir room, which features
three lower level windows and a clerestory 
window above.


The roof features many surfaces, angles, peaks
and valleys.

The rafter tail in the foreground of the photo has been 
cut to form the curved edge that gives Sunnyhill its 
English cottage look. 


Roofing update, Thursday, January 19: Sheathing
has been attached, rafter tails have been trimmed 
and strips of plywood have been attached to form the
curve instead of using bendable plywood. Click the
photo to zoom in for a closer view of the detail.


The drawings that guide the electricians are centrally 
located in this temporary office set up in what will
become a hallway coat alcove.


Yes, carpenters do write dimensions on scrap wood -- 
here nailed to the studs framing the wall that will
separate the choir/RE room and Jim's office.


The steel-framed sanctuary meets the wood-framed
office and classroom section of the building. The
ceiling of the attic, which will house much of our 
HVAC equipment, is about 15' high.


Wednesday, January 11, 2017


The cathedral ceiling on the north side of the sanctuary is nearing 
completion. Conduits for lighting and audio visual cables will be 
installed above the decking once it is complete. Then it will be 
insulated with four inches of rigid foam and covered with shingles. 


Neither words nor pictures can do justice to the simple beauty of the cathedral ceiling of our new sanctuary. Because the wood is pre-finished, the carpenters are taking special care to keep it covered and protected from the elements. While the next several days are forecast to be warmer than normal for January, the higher temperatures come with rain, which can slow construction. The construction crews would rather have dry days, even it it means colder weather. In the photos below you can see that they are making dramatic progress.


A carpenter with a safety harness fastens roof decking to the 
flat portion of the sanctuary ceiling.


The east wall of the sanctuary. The window to the crying room
is far left.The entryway is in the center. The floor above the entry
hall is the attic where the much of the HVAC equipment will go. A
removable panel in the wall above the door will allow for future
access to the equipment for repair and replacement.


The west end of the sanctuary. Carpenters are framing the walls
which will be dominated by large windows.


A view from the west to the east through the infant room. The 
doorway seen on the left will be an exit from the sanctuary.
The door seen on the right is a new exit door from the existing
fellowship hall. The exterior elements of the HVAC equipment will
be installed on the flat roof above this section of the new addition. 

A closer view through the infant room. Large windows will provide
a view completely through the building. Where the worker is 
standing will be the entryway from the fellowship hall to the
sanctuary and the offices. In the far distance will be the stairs
to the RE classrooms downstairs.


The choir room will have a vaulted ceiling with a clerestory window.

Crews are now facing the challenge of building the roof structure
that will be a dominant architectural feature. By next week the
framing of the roof gables should be more obvious. 

Another angle of the front of the building.


Tuesday, January 3, 2017


Despite the holidays and rainy weather - you can't do carpentry in the rain - progress has been made on the framing of our new home. You can now walk down skeletal hallways and into identifiable rooms and get a sense of the dimensions of the classrooms, offices and restrooms.

Looking north through the double door to the new
hallway. On the left are doors to the unisex restroom
and a storage closet, which will have stairs to the attic.


Looking south through the double door from the new sanctuary into 
the fellowship hall. 

Looking east from the sanctuary through the double doors into the 
hallway. The double-door frame in the background leads into the 
choir room.

Standing in the hallway looking north. The door in the foreground on
the right leads to the choir room. The next two doors on the right 
are for Jen's office and an RE classroom. On the left, in the 
foreground, is the short hallway to the sanctuary . In the 
background is a door to the men's room and to the mop room.
Just around the corner out of sight are doors to a storage
room and the crying room.

Standing in the men's room looking across the hallway to the 
sanctuary into the women's room. (Drywall and tile will provide 
privacy. 😎)


With the weather improving - getting colder but drying out - tomorrow, Wednesday, the special roofing crew will return and begin attaching the roof decking to the steel support beams. They expect to work quickly so the roof has minimal exposure to the elements. 

At the architect/builder/owner's meeting today, the team reviewed a proposal for the installation of the data/audiovisual conduit, outlets and cabling and will be getting a competing proposal before making a final decision about how to proceed. The team approved the design of the new front door, which will be glass panels with a red frame to match the color of the original main door. To complement the interior finishes of the new and old sections of our building, an oil rubbed bronze finish was selected for the hinges and lock-sets for all new doors. Because it is more efficient and has better sound reduction qualities, the team asked for a quote to replace the fiberglass insulation in the exterior walls with mineral wool. A final decision will be made based on the a cost/benefit comparison. Finally, the team asked for a quote for replacing three "storefront" style windows in the transitional section of the new building with Pella windows. The benefit of the Pella windows is both aesthetic - the wood matches our other new windows - and practical - they open - but, again, the decision to make the change will be based upon a cost/benefit comparison. Because of their efficiency and ease of maintenance, American Standard Cadet toilets were selected for our restrooms. For the same reason, the waterless urinal will be replaced with a standard flushing model. Mundane, but, nonetheless important decisions.

In next weeks blog, look for dramatic pictures of the new roof decking.