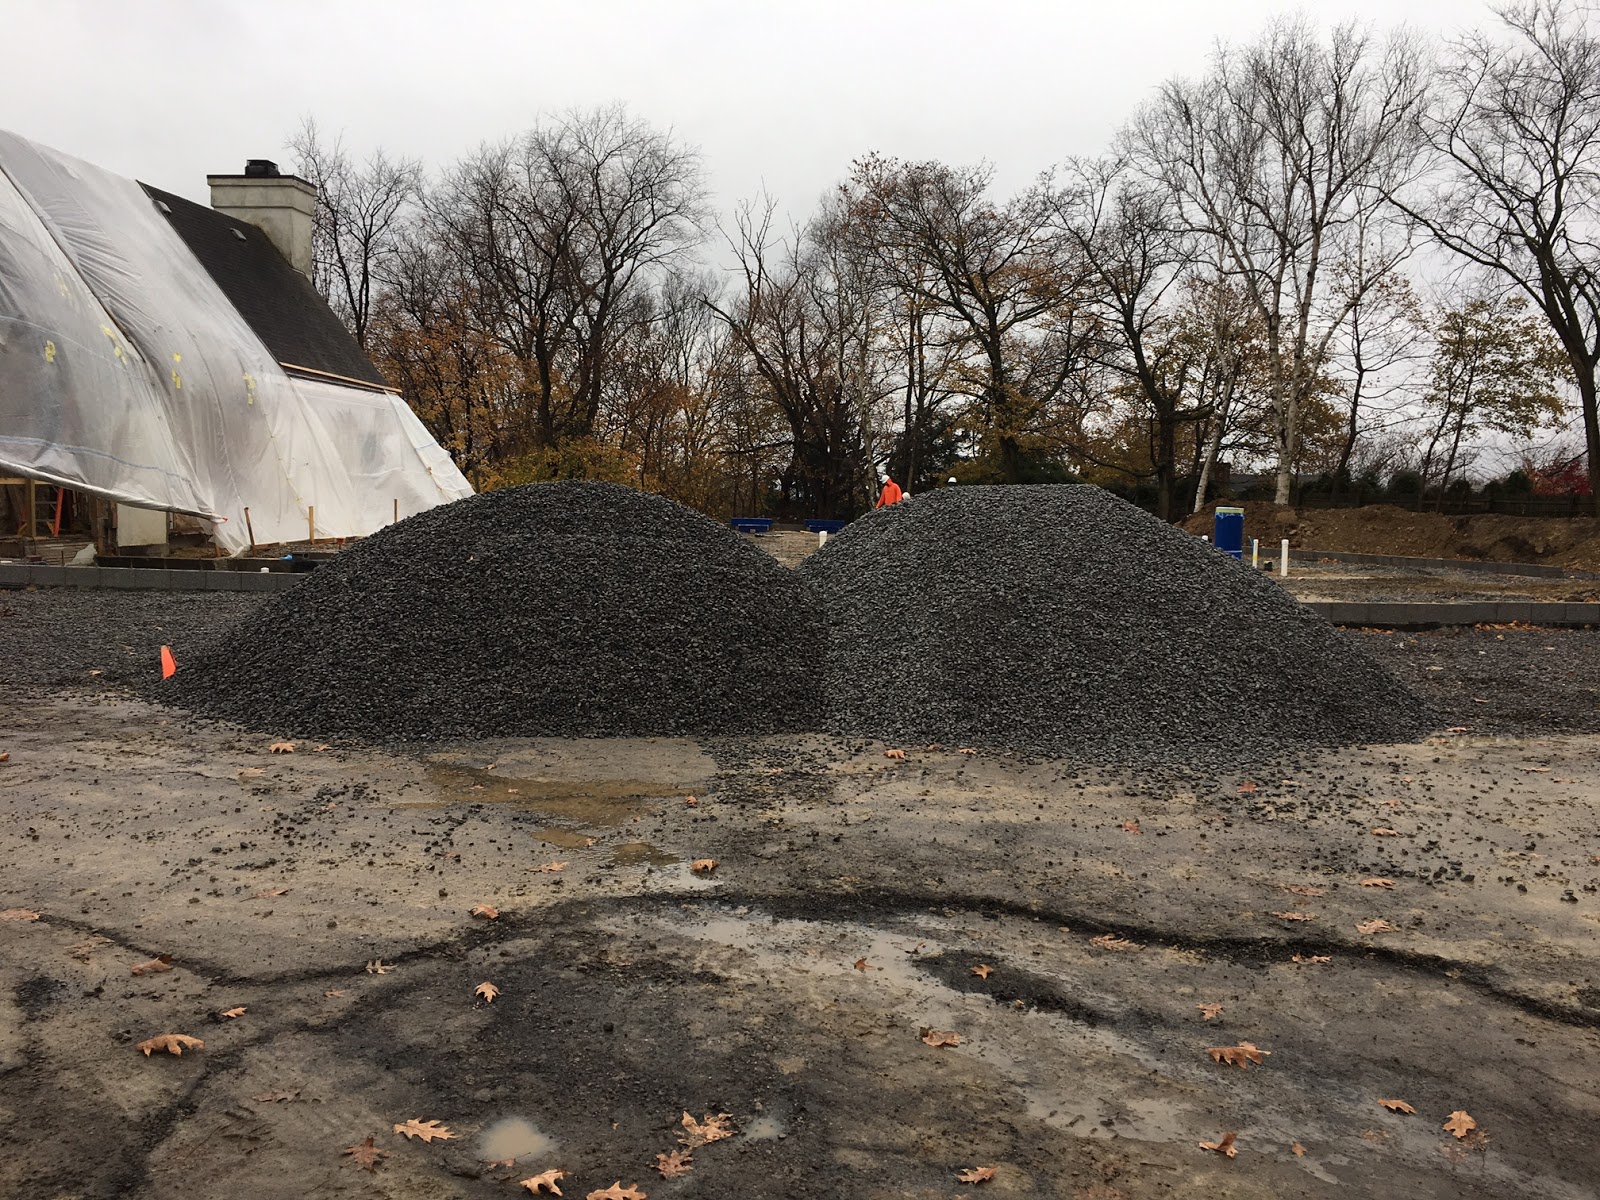
Wednesday, December 21, 2016


Georgia buggies were used to move concrete from

the transit mixer to the west end of the sanctuary.
The first day of winter and the shortest day of the year coincided with the longest day of construction so far for our new home. The 14-person crew from Carl Taylor and Sons (CTS), our concrete sub-contractor, began to arrive at 6 a.m. By 10:30 a.m., when this reporter arrived, about 75 percent of the concrete in the new addition had been poured and leveled or "screed" in the jargon of the trade. 


Concrete for the east end of the building was

poured directly from the transit mixer.
Screed used as a verb is the process of leveling the concrete. The noun screed is the tool used for leveling. CTS used a combination of screeds to level our floor. The floor of the sanctuary was leveled using a power, laser guided screed. Because of the difference in depth of the pour - from 4 inches to 12 inches at the haunches - the floor under the offices, classrooms and restrooms had to be leveled with manual screeds. 


The laser in the left of this photo was used to 

guide the power screed so the slab would
be perfectly level. 


A power, laser guided screed in action.


 Once the floor was leveled and the concrete had begun to set, the floor was troweled to a smooth finish using powered trowels and hand trowels. This tedious process took until about 5 p.m. to complete. Even after the last crew member from CTS left for the day, there was still work to be done. 

Troweling was done using both a powered trowel

(foreground) and the old-fashioned way with
hand trowels (background).

Temporary bracing kept the wooden forms in place.


To prevent movement in the steel columns from

cracking the floor, the area around the base will
be filled with an isolation pad.


Craig Frye, our construction manager from TEDCO and his associate, Scott, had to remain on site until the concrete had hardened enough to be walked upon without leaving marks so they could cover it with insulated plastic tarps. These covers will help keep in the heat generated by concrete in the normal process of curing and keep the slab above 40 degrees Fahrenheit until it cures enough to be exposed to weather. Generally concrete reaches 70 percent of its strength in seven days and full strength in 28 days. Craig and Scott began covering the floor just after 8 p.m. and were nearly done by about 8:45 p.m. They expected to finish by 9 p.m.

Placing the slab required seven transit mixers, each hauling 10 cubic yards of concrete. To compensate for the temperatures, the concrete was made with hot water and a chemical accelerator was added to speed curing. This will result in additional costs, which will be absorbed by the contingency built into the budget. We had expected to be pouring concrete in the late summer, but the start date of our project was delayed three months for a variety of reasons. 

Tomorrow, Thursday, CTS will return to pour isolation pads around the columns, place the slab in the basement - which will take eight to nine yards of concrete - and to cut expansion joints in the concrete poured today.

Placing the slab isn't the only exciting news coming from the work site. For the past week, carpenters have been busy - even on the coldest days - framing and erecting the exterior walls of our new home. If you can read the language of wall framing - studs, king studs, jack studs, cripples, headers and sills - you should be able to see where the doors and windows will be installed. Once the floor is finished and the holidays have passed, framing our new home will take center stage, and we should see rapid progress. The goal is to get the building "dry" as quickly as possible. Look for an update on framing in next week's blog.

In other news, look for a link to the steel erection video in the right column of this blog. The most dramatic changes took place on day one, but if you look closely on day three, you can see the bright light from welding strategic joints taking place. 


A view of the slab through a window in a new RE room and an 
exterior door on the north side of the building.


Scott, left, and Craig from TEDCO putting the slab to bed 
for the night.


Carpenters continued to fabricate wall sections even as the
slab was being placed.


To reduce the likelihood of termite damage, the sills of the wall 
panels are treated lumber. In addition, a copper termite shield
and plastic foam insulation is placed between the foundation and
the sill plate. The ground under the slab has also been
treated for termites.


The steel frame has been welded at strategic locations.


Framing of the north side of the building showing two windows in a 
new RE room, a door to the outside at the end of the hall, and a
window in the crying room. Scott and Craig can be seen in the
background placing insulated plastic covers over the new slab
to protect it from the cold.


Wednesday, December 14, 2016

The long sections of rebar seen in the foreground
will reinforce the concrete that will support
 the interior walls. 
Last week's blog reported that the concrete floors for the sanctuary, offices and classrooms were scheduled to be poured Monday and Tuesday of this week - weather permitting. Well, weather did not permit. Carl Taylor & Sons, Inc., our concrete sub-contractor did, however, spread gravel, lay down a vapor barrier (the yellow plastic in the photos), construct forms, and install reinforcing rods and mesh in preparation for pouring concrete. 


Wood forms have been constructed along the top
of the basement walls.


This morning TEDCO cleared the top of the foundation
so the exterior walls can be built on top of it.
When they were done, the entire space was covered with thermal plastic blankets to keep the ground warm and protect their work. When weather permits, the protective cover will be removed and the concrete will be poured. Keep an eye on the weather and you may be able to predict when it will happen. TEDCO reports that the earliest possible date is Thursday, December 22. 


Carpenters ensure a wall section is square
 by measuring the diagonals. (If the diagonals
 of a parallelogram are equal, it is a rectangle.)

In the meantime, carpenters are on site framing up the walls. The walls are being framed in sections in the parking lot using 2X6 lumber with oriented strand board (OSB) sheathing. The framed walls will be erected in position and secured to the foundation using  1/2 inch diameter expansion bolts spaced at 32 inch intervals. Our exterior walls have a lot of components. From the outside in they will consist of: stucco, metal lath, a drainage mat, two layers of waterproof building paper, one inch of continuous rigid insulation, an air and moisture barrier (like Tyvek), 7/16 inch thick oriented strand board sheathing, 2X6 wood framing with R/19 fiberglass batt insulation, a continuous vapor barrier and 5/8 inch gypsum wall board.


The door frames are being stored
upside down and on their sides.
The steel door frames that will be used for interior and exterior doors have arrived on site and are being stored in the foyer of the church.


The roof structure also has several components as seen in the accompanying photos. The top photo is a detail from our construction drawings. The bottom photo is made from samples of the actual materials we will use. The photo shows a thinner foam. Ours will be 4 inches thick.


Wednesday, December 7, 2016


A view from the west (stage end).
The most dramatic new home news is the arrival and erection of the  structural steel framework that will support the roof of the sanctuary. The steel arrived at 7 a.m. on Tuesday, Dec. 6, and by 2 p.m. was erected on our site. Today and tomorrow the more tedious work of truing the frame to ensure that it is level and plumb will take place. At the same time all the bolts will be inserted and torqued to proper tightness. A technician from PSI will be on site to ensure that all welds and connections are up to specifications.
This view from the southwest
clearly shows the roof overhang.

A view from the east gives a hint of what we will see
through the massive windows behind the stage.

A view from the east showing the footings for the 
walls that will form our restrooms and offices. The
main entry is between the two rows of white pipes. 
A corner of the Carol Karl choir room can be 
seen in the foreground.
Once erection of the structural steel is complete, we will be ready to pour our concrete floors. The basement floor is scheduled to be poured on Friday, Dec. 9, and the  floors of the sanctuary, offices and RE classrooms are scheduled to be poured on Monday and Tuesday. Pouring concrete is weather dependent. The forecast for Friday is a high of 29 degrees and partly sunny. Monday, the high is forecast to be 35 degrees with rain. Starting Tuesday, the temperatures are forecast to plummet with a low Tuesday night of 14 degrees. Wednesday will be even colder. To pour our concrete floors in cold weather without compromising its strength and durability, the mix will be made using hot water, and a non-chloride accelerator will be added to speed hardening. In addition, our concrete floors will be covered with special blankets to contain the heat generated during the curing process. Pouring the floors is a critical path item: nothing else can be done until they are completed. Once the floors are in,framing can begin.

At our bi-weekly meeting with RDC and TEDCO, the new home construction team selected finishes for the windows, doors, roof decking, shingles and brick trim for the new addition so the material can be ordered and delivered within the proper time frame. 


Exterior storefront window color on left;
exterior Pella window color on right.


The design of our new home incorporates both "storefront" windows and Pella windows. The storefront windows have all-aluminum frames and will have the anodized finish shown in the accompanying photo. The Pella windows have aluminum exterior frames and wooden interior frames. The exterior will be painted in a similar tone as the anodized storefront windows.


The the interior finishes for the doors,
roof decking and window frames

The interior of the roof decking, which will be a dominant feature of the sanctuary, will be natural pine with a semi-gloss finish. The interior wood frames of the Pella windows will be a darker stain, and the doors to the sanctuary, offices and classrooms will be an intermediate tone as seen in the photo.


This brick will highlight the windows of the addition.


Our entire church building will get a new roof.

Thursday, December 1, 2016

Workers installing the BlueDuct.
The biggest news of the past two weeks is the arrival and installation of the underground HVAC duct, which was a critical path item. The delay in specifying and delivery of the BlueDuct has put us about three weeks behind schedule, which we may be able to make up.

The decision to use underground duct was largely aesthetic.Suspended, horizontal steel ducts would have detracted from the beauty of our soaring cathedral ceiling. 

The company's website describes BlueDuct as follows:

"The BlueDuct is the only proven, direct-burial underground duct system made from ultra-durable, advanced HDPE (high-density polyethylene). The products are engineered to protect against corrosion, mold and mildew, radon, rust, water and air leaks. The BlueDuct systems have been installed in thousands of buildings, for over a decade, with trouble-free, long-term performance."


Color coded work site - HVAC (blue), electrical (gray)
waste pipes (white), Pex pipe to floor drain (light blue). 
The day after the HVAC duct installation was completed, electricians installed the underground conduit that will carry data and electricity under the floor from the rear of the sanctuary to the stage.


Gravel will be spread to provide a base for the
concrete floor.
Now that all underground work is complete, four inches of gravel will be spread to provide a base for the concrete floor. Pouring the concrete floor was expected to be the next part of the project, However, the concrete will now wait until the steel structure that will support our roof has been installed. Steel erection is scheduled to begin on Tuesday, Dec. 6 and be completed by Friday, Dec. 9.

A small village has been erected on site to provide
offices and storage for the construction crews.


If you have been to Sunnyhill recently, you probably noticed the arrival of a new office trailer which will be the operations center for the many framers who will soon be on site to construct the framework for the addition. 


In other news, the storm water containment unit is nearly complete and has been partially covered with soil. The unit still must be connected to our existing storm water sewer. To do this and achieve the proper slope, a trench will be dug down the hill behind the garage across the driveway to a point just behind the RE garden. The new storm water sewer will connect with our existing pipe at that point.


Matt Johnston and Jon Volkwein with the sawyer.
Picture taken by Dennis Sweeney.
The wood saved from the removal of the Sunnyhill red oak tree has been sawed into boards for future use. Like wine, the wood will now be aged (dried) for a year or two before it can be used for woodworking projects. We are looking for a place to store the lumber, but for the time being it is being stored by Jon Volkwein who has taken the lead on this important project.

Wednesday, November 16, 2016

Six or more earth moving machines were
operating at the same time last week.
Taking advantage of the good weather, the past week has been a blur of activity. At times, more than half a dozen earth moving machines of varying types and sizes and several different trades were working at the same time. 

Eight inch green pipe will channel
rainwater to the collection unit. A
tamper carefully back fills along
the new basement wall.
Excavators dug trenches for plumbers who installed a pipe around the perimeter of the new addition that will channel the rain water from the roof to the storm-water containment unit in the rear. A French drain was also installed and the trench was back-filled to grade.


This maze of PVC pipes connects to the
original terracotta pipe using a Fernco
connector visible in the upper left
The floor in the old basement was demolished and ditches were dug in the new addition so that another team of plumbers could install a maze of new PVC sanitary sewer pipes for our three new bathrooms, the utility sink in the janitors closet, the water fountain and several floor drains. 


The orange circles show where the sanitary
sewer pipes will come through the wall.
The pipes in the new addition will connect to the new pipes in the basement through two holes that will be bored through the basement walls where the orange circles are painted, as you can see in the accompanying photo. It's interesting to note that all of the new high-strength plastic pipe connects to a single terracotta sanitary sewer line, which was installed under the floor when the house was built in 1920. The connection was made using a Fernco flexible coupling - like an uber radiator hose - specifically designed for the purpose. Before completing the project, our plumber will inspect the old line running under the house to ensure it is in good working order. Sunnyhill recently hired its own plumber to inspect the terracotta sanitary sewer that runs from the house to the street and found it to be in very good condition with very few roots. We expect the pipe running under the building to be in the same condition. 


Our oak tree would have been planted in the vicinity of the car
to the right in this 1920 photo taken from Sunnyhill's front door.
Our excavator, Jeff Helbig Construction, finished removing the stump of the oak tree and back filled the hole. A preliminary count of the rings of the section of trunk that we saved revealed that the tree is about 100 years old, not nearly as old as we thought given its large diameter. This, along with construction photographs and a 1920 drawing of the proposed landscaping, suggests that the tree was planted as part of the original Olmsted landscape design when the house was built. 


Geotextile and gravel have been
installed in the pit that will be used
to control storm water runoff.
Perforated tanks for the storm water
containment unit


Helbig Construction also continued work on the storm water containment unit by lining it with a water permeable geotextile and partially filling it with stone. To complete the unit, two tanks, an inflow pipe and an outflow pipe will be installed and covered with gravel. The gravel will be covered with more geotextile and topped off with two feet of soil. Once it is complete, the only visible evidence of the containment unit will be a maintenance hole cover.


The surface of this cement block has been
ground smooth.


Masons were also at work on our new home installing ground-face block on top of the foundation walls. This special eight-inch high block has a durable polished surface that will be visible between the soil and the stucco surface of the exterior walls of the new addition. The top of the block seen in the accompanying photo, indicates the height of the floor. Over the basement, a standard floor will be built using wooden floor joists and plywood. In the new addition, which is slab on grade, four inches of gravel will be topped with four inches of concrete.


The top of the concrete slab floor will be level with
the top of the cement block in the center of the photo.
Also noteworthy, two cuts were made through the footings for the HVAC duct, which is expected to arrive on Monday. This specialized HDPE product, trade-named Blueduct, is designed specifically to buried below grade. Excavation for the duct is scheduled for Tuesday and the duct will be installed immediately afterward. The goal is to have the duct in place and the gravel poured by the first week in December when the steel roof support members are due to arrive and be erected. 

Wednesday, November 9, 2016

About 50 percent of the root ball was
decayed by Ganoderma
The historic Sunnyhill red oak tree has been removed. The tree was infected with an incurable fungus, Ganoderma, that caused the roots to rot and branches in the crown to die. It is the same fungus that killed the Anne Frank chestnut tree in Amsterdam. Weakened by sewage, the Anne Frank tree fell over five years after being infected despite heroic attempts to save it with fertilizer and by building an iron frame around the trunk. Our red oak tree was adversely affected by our parking lot, which covered a large portion of its root structure and made the tree susceptible to the infection. We discovered after the stump was excavated that the decay caused by the fungus involved about 50 percent of the root ball. We also found that the tree was growing on top of a large outcropping of shale which caused the roots to be wide and shallow.

A two-ton section of the
oak tree we hope to save
When the crown was removed, approximately 7 tons of logs were saved. These logs will be sawed into boards and made available to artisans within Sunnyhill for woodworking projects. Smaller logs will be turned into bowls. We have also saved a 4,200 pound section of the trunk 70 inches in diameter and 30 inches thick cut just above the ground. We will try to preserve this section for future milling into an artisan piece that can be installed in the church. For now it is sitting in the parking lot.
Seven tons of logs for the sawyer

While the removal of the red oak tree was not directly related to building our new home, taking it down now allowed us to save money by having it done in conjunction with other excavation going on at the same time.

In addition to excavating the red oak and maple tree stumps, this week and next, our excavator, Jeff Helbig Construction (JHC), will be backfilling around the foundation, digging trenches for rain gutter leaders, and installing tanks in the storm water containment unit. JHC will also excavate the trench and install the pipe that will connect the storm water retention unit with our existing storm sewer that runs to Sunnyhill Drive. The intersection of new and existing storm sewer pipes is expected to be in the hill just below the driveway to the garage. The route of the existing pipe is marked by pink flags.

The foundation is ready for back-fill
On Tuesday, Nov. 8, RDC, TEDCO and the Sunnyhill construction team held its regularly scheduled meeting. TEDCO reported that we are about two weeks behind schedule. The schedule was adversely affected by the changes in the HVAC plan and the subsequent delay in ordering the duct-work that goes under the sanctuary floor. The duct was to be installed and the concrete floor poured by Dec. 1 when the steel framework for the sanctuary roof was to arrive. In the new schedule, the steel framework will go up and the floor will be poured afterward. With proper planning and help from Mother Nature, we may be able to make up the lost time and get back on schedule for late June completion.
Looks like sculpture, but it's tank parts
 for the storm water retention unit

The basement floor will be replaced
with a four-inch thick concrete slab
At the same meeting the construction team approved the demolition of the existing basement floor, which will be replaced with a new four-inch thick concrete slab. The floor was supposed to be patched, but it is too thin and too badly damaged to be saved. The team is also working with RDC on the design of the new front door to the church, which the congregation will have the opportunity to review and comment on. We have also begun looking at roofing shingle samples, interior and exterior trim colors, wood colors for the doors and sanctuary ceiling, and the size and position of the glass in the interior doors to ensure that everything works together aesthetically and can be ordered and delivered within a time frame that doesn't affect our schedule.


Wednesday, November 2, 2016


Since the last update, the foundation block has been grouted and waterproofed. The next steps will be to backfill the foundation and install the plumbing, primarily waste pipes, that run under the slab. TEDCO also finished the opening that will become a new door from the rear (fireplace end) of the fellowship hall to the outside. For those who remember, when we built the extension to the fellowship hall in 1994, we had a lintel installed in the wall in anticipation that one day it would become the entrance to a new sanctuary.


Grouting the foundation with concrete

Waterproofing installed on the foundation


New doorway from the fellowship hall.

While the pace of construction has slowed somewhat, we are still on schedule. Weather affected the timing of the foundation waterproofing, which was finished today, and we had to wait for new drawings for the HVAC before we could order the Blueduct that will be buried under the sanctuary floor. The duct has been ordered, and we expect it to be installed and the floor poured by the beginning of December.

Drawing showing the path of the new and existing storm sewers.
Last week the construction team hired RDN Plumbing to inspect, locate and determine the depth and slope of the storm sewer. This information was essential to plotting the path of the new sewer from our storm water retention. Based on the information we gathered, the new storm sewer will connect with our existing storm sewer at the catch basin in the driveway by the garage. The inspection also revealed that the sewer is all plastic pipe - a good finding - from the building to the curb, and it is in good condition. Now that we have the new drawing, TEDCO will be able to excavate the trench for the new pipe. While on site, the excavator will also remove the maple and oak tree stumps and excavate the trenches for the HVAC duct in the sanctuary.